For a room that’s often the smallest in the house, the bathroom carries an outsized amount of clutter — towels, toiletries, hair tools, medications, extra linens. The good news is that smart storage doesn’t have to look like storage. With the right cabinetry and layout choices, a bathroom can stay organized and still feel like a polished, high-end space. Here are some of the most popular ways homeowners in Vermont and New Hampshire are combining function and style in their bathroom remodels.
Furniture-Style Vanities with Hidden Bathroom Storage
One of the biggest shifts in bathroom design over the past several years is the move toward vanities that look like standalone furniture rather than built-in plumbing fixtures. Turned legs, apron fronts, and mixed materials like wood and stone give a vanity real presence in the room, while soft-close drawers and clever internal dividers keep everyday items tucked out of sight. For homeowners restoring an older Vermont farmhouse or New Hampshire colonial, a furniture-style vanity often feels more true to the home’s character than a standard boxy cabinet.
Tall Linen Cabinets and Built-Ins
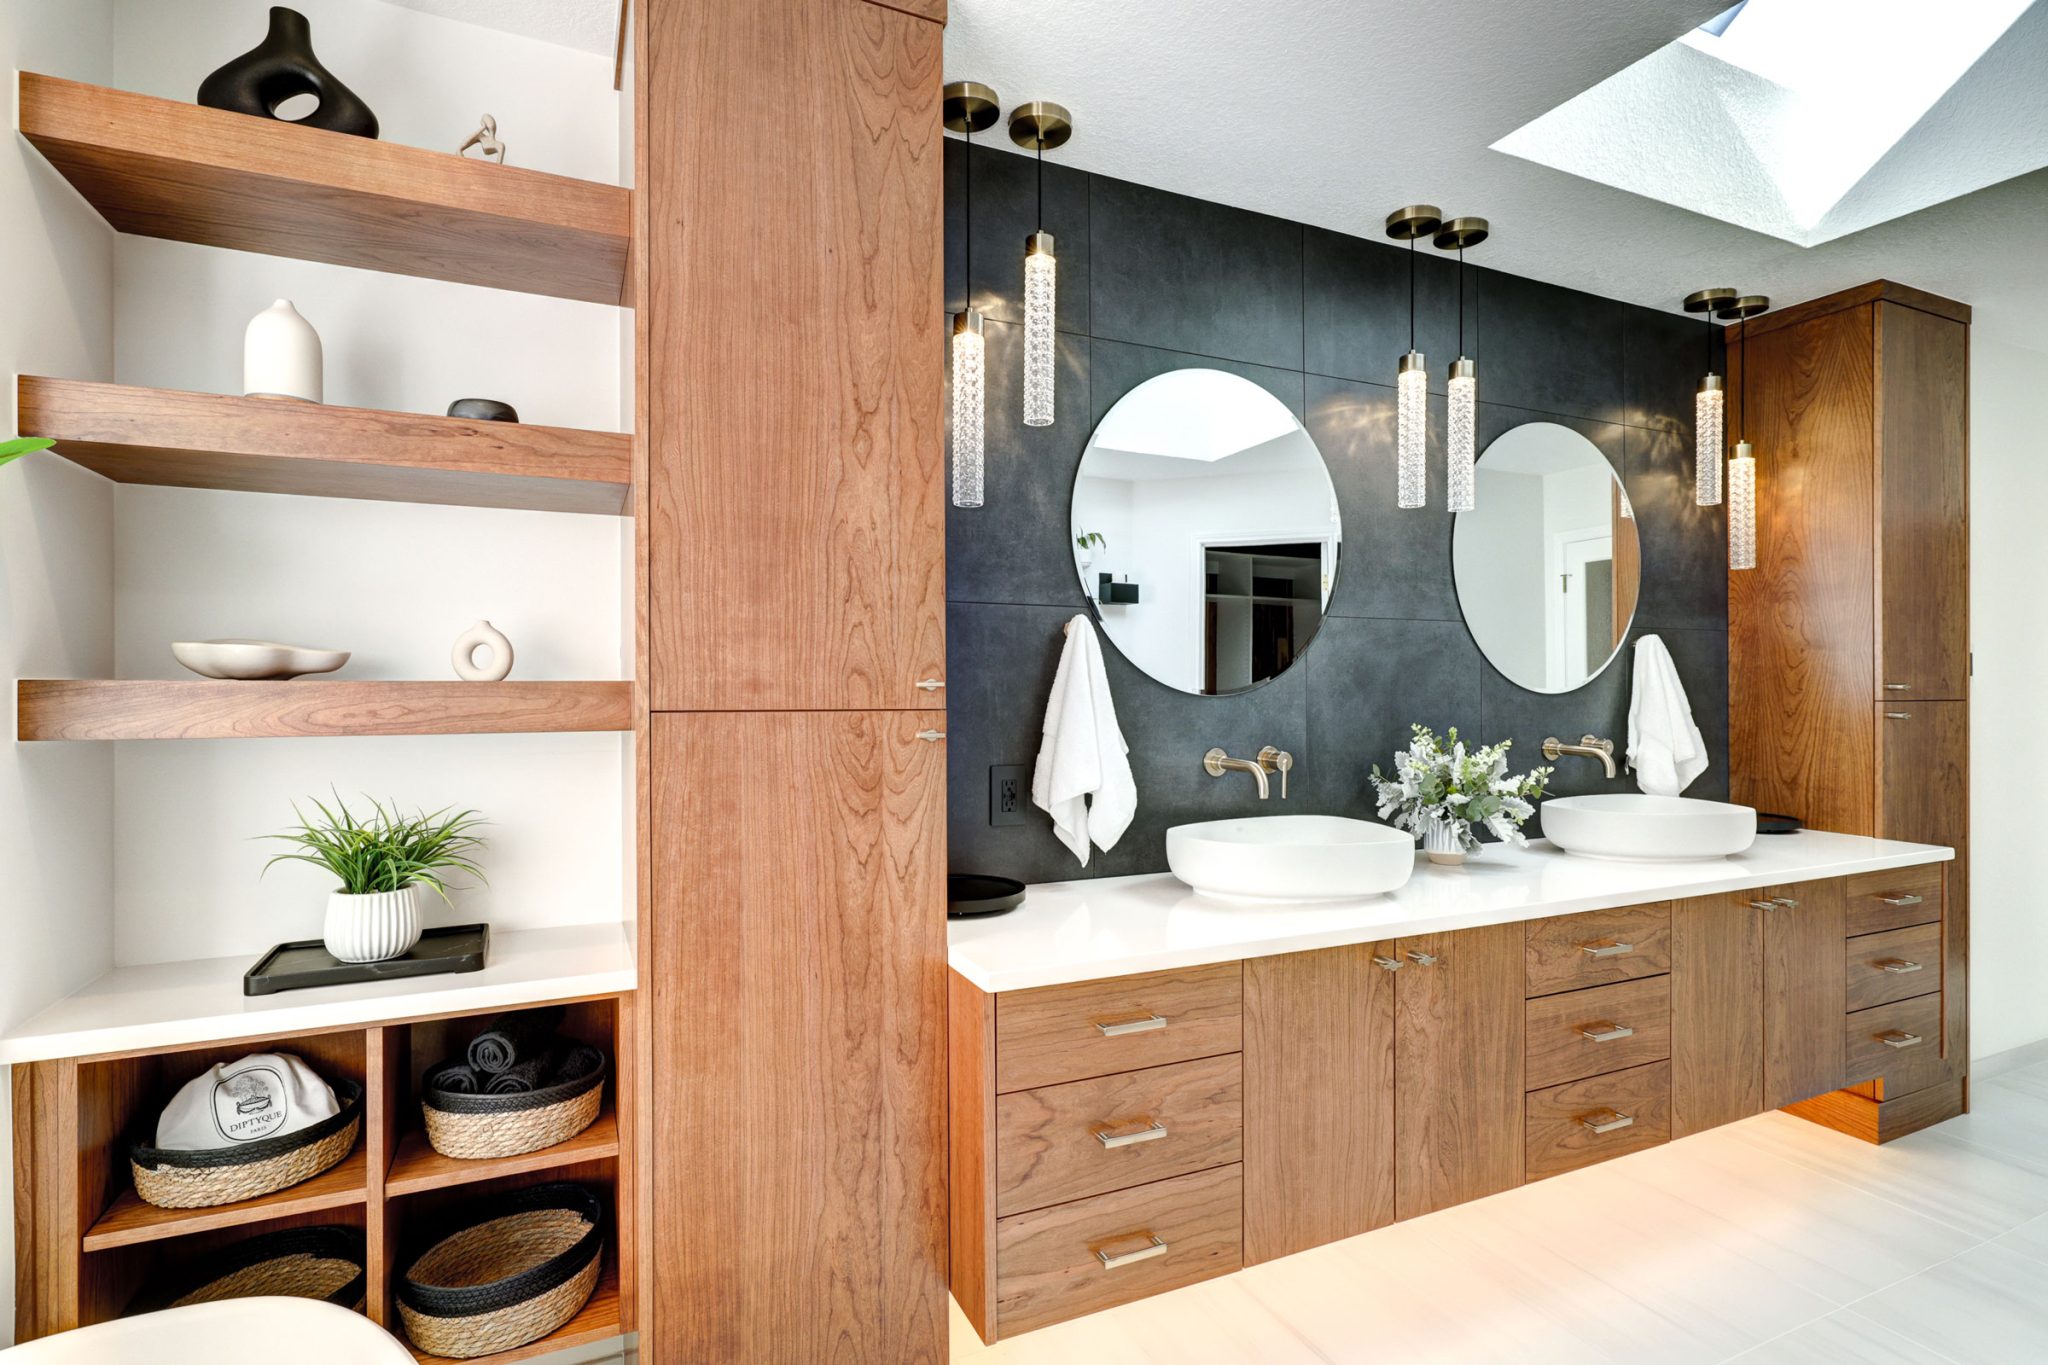
Vertical storage is one of the most efficient ways to add capacity in a bathroom without eating into floor space. A tall, freestanding linen cabinet — or one built directly into a wall niche — can hold towels, extra toiletries, and cleaning supplies while doubling as a design feature. Glass-front uppers or open shelving on part of the cabinet let you display neatly folded towels or decorative baskets, while closed sections keep less attractive necessities hidden.
Recessed Medicine Cabinets and Wall Niches
Recessed storage is having a real moment, and for good reason. Building a medicine cabinet or shelving niche directly into the wall between studs frees up visual and physical space that a surface-mounted cabinet would otherwise take up. This is an especially good option for smaller bathrooms common in older New England homes, where every inch of floor space matters. A recessed niche in the shower for shampoo and soap is another popular addition that keeps countertops and shower ledges clear.
Drawer Organization Over Doors
Where the layout allows, full-extension drawers are increasingly replacing traditional cabinet doors in bathroom vanities. Drawers give you a clear view of everything inside, rather than requiring you to dig through a dark cabinet. Pull-out organizers for hair tools, dividers for skincare products, and even built-in outlets inside a drawer for charging electric toothbrushes or styling tools are all details that make daily routines smoother without cluttering the counter.
Open Shelving, Used Intentionally
Open shelving isn’t just for kitchens. A few well-placed floating shelves near a vanity or tub can hold rolled towels, plants, or decorative touches that make the room feel finished. The key is restraint — open shelving works best when it’s paired with plenty of closed storage elsewhere, so it reads as a styled accent rather than overflow.
Multi-Purpose Furniture Pieces
For bathrooms that also serve as a getting-ready space, a few homeowners are incorporating small furniture pieces like a slim storage bench, a rolling cart, or a vanity stool with a lift-top seat. These pieces add extra storage for items you don’t need daily, without requiring built-in cabinetry, which can be a good solution in older homes where structural changes are more limited.
Choosing Storage That Fits Your Space
A few things to think through before you finalize a plan: how many people share the bathroom, and what they each need quick access to daily. Whether you want storage to be visible and styled, or fully hidden behind closed doors. And how much of your existing layout — plumbing locations, wall cavities, ceiling height — can accommodate built-ins versus freestanding pieces.
It’s also worth thinking about longevity. Storage that works well for a young family’s bath toys and toothbrushes may need to flex over time into a more streamlined, adult space. Cabinetry with adjustable shelving or interchangeable drawer inserts tends to age well through those transitions.
See These Options in Our Showroom
Photos can only tell you so much about scale and finish. In our Lebanon showroom, you can see furniture-style vanities, drawer organization systems, and linen storage options in person, and get a feel for how much they can hold and how they’ll fit your specific bathroom footprint. Our design team can also walk you through what’s realistic for your home’s existing plumbing and framing, so you know what’s possible before you commit to a layout.
If you’re planning a bathroom remodel in Vermont or New Hampshire and want to talk through storage options that fit both your space and your style, stop by our showroom or call us at (603) 448-9700 to schedule a design consultation.